Interior Design & 3D Visualisation in Antalya
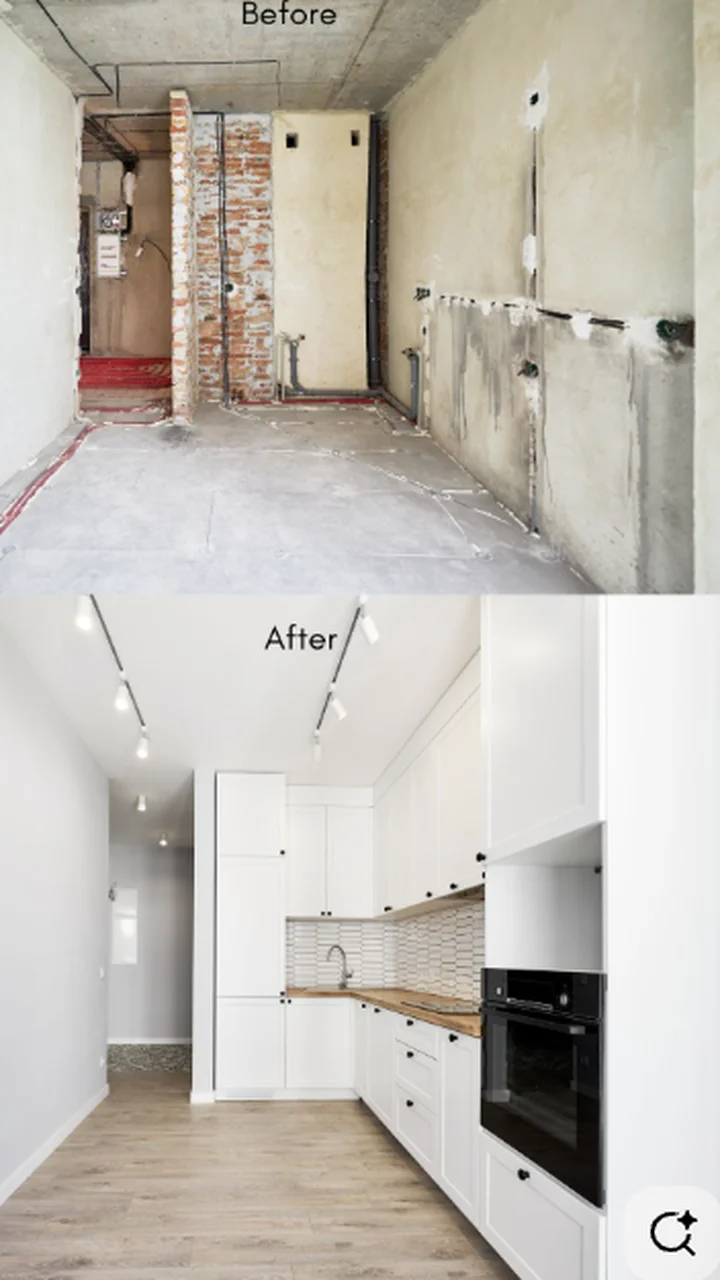
3D visualization and professional interior design project before renovation begins.
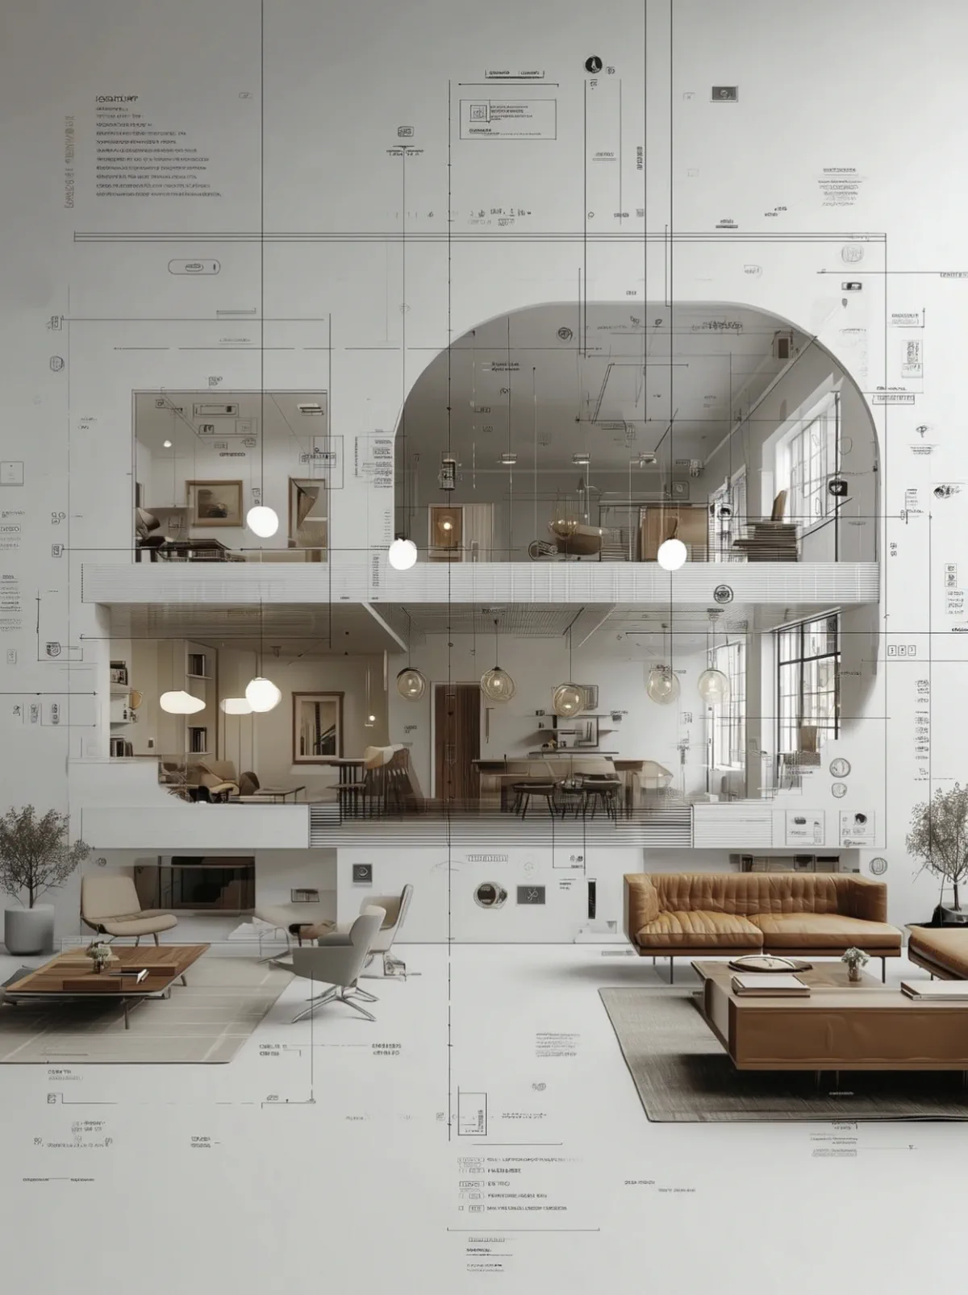
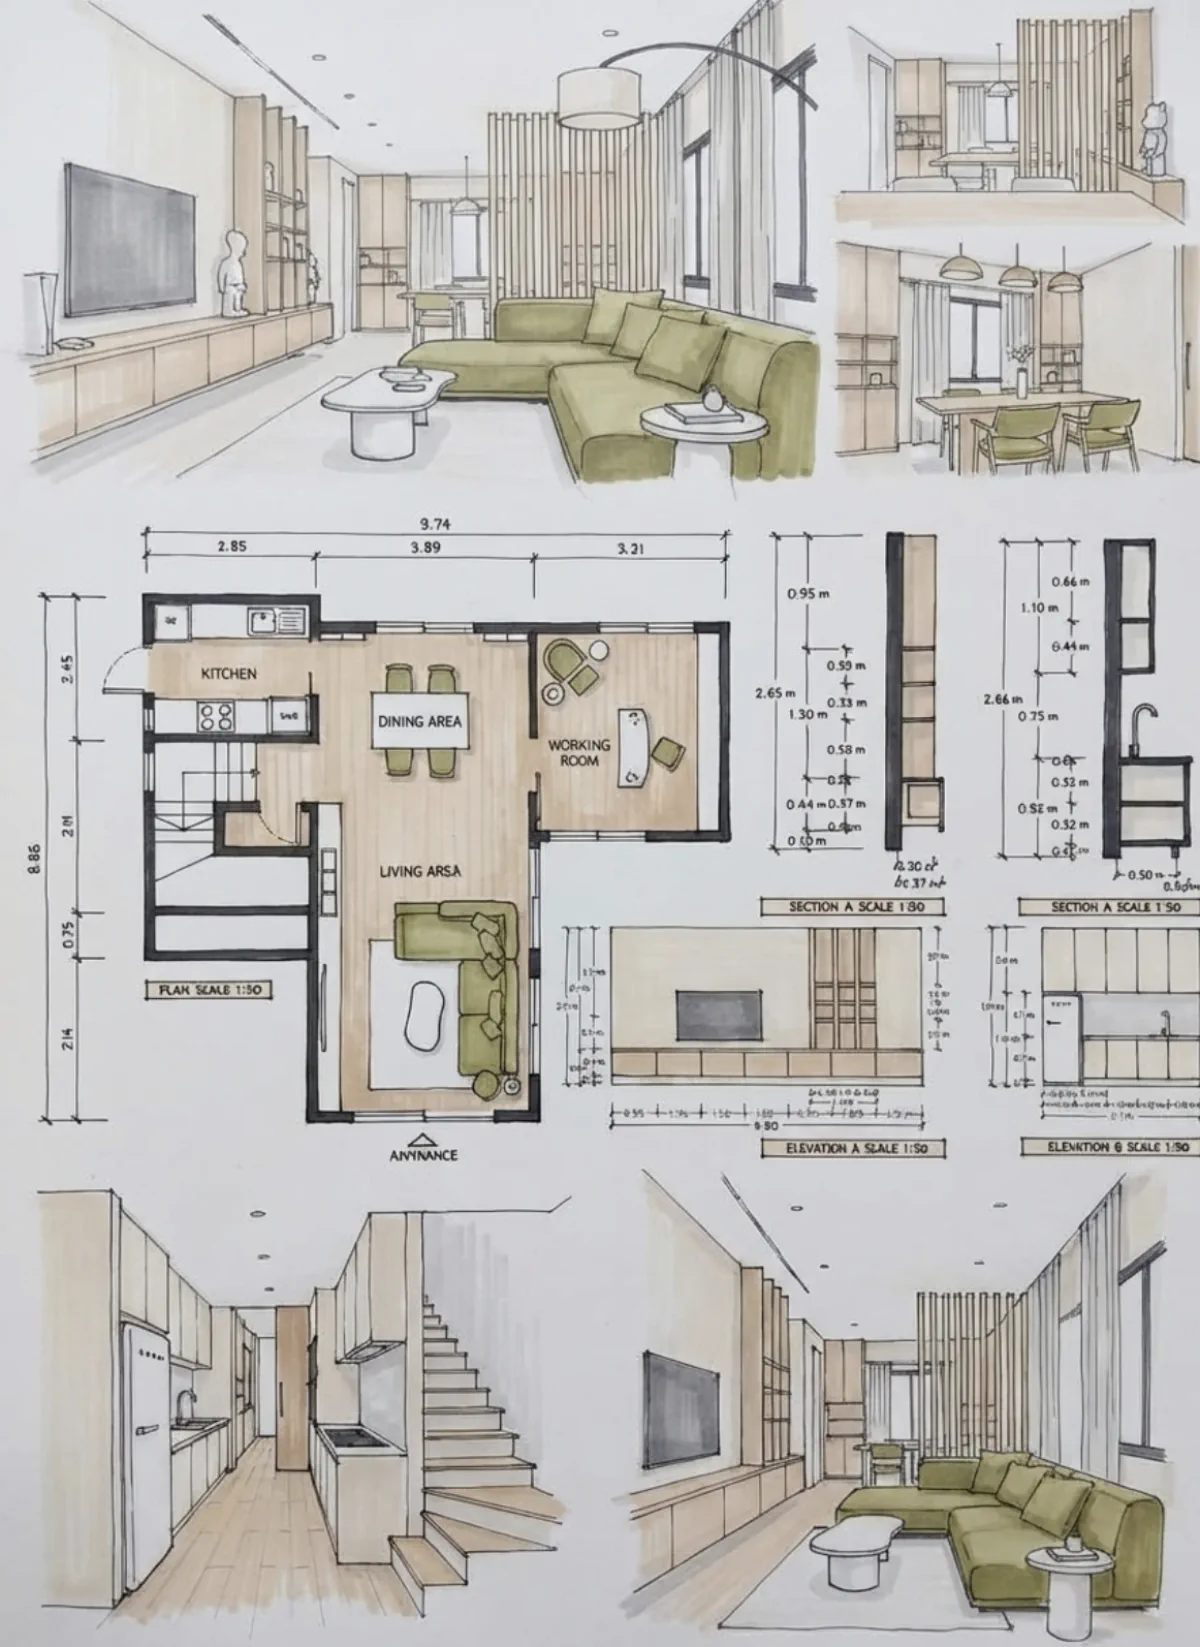
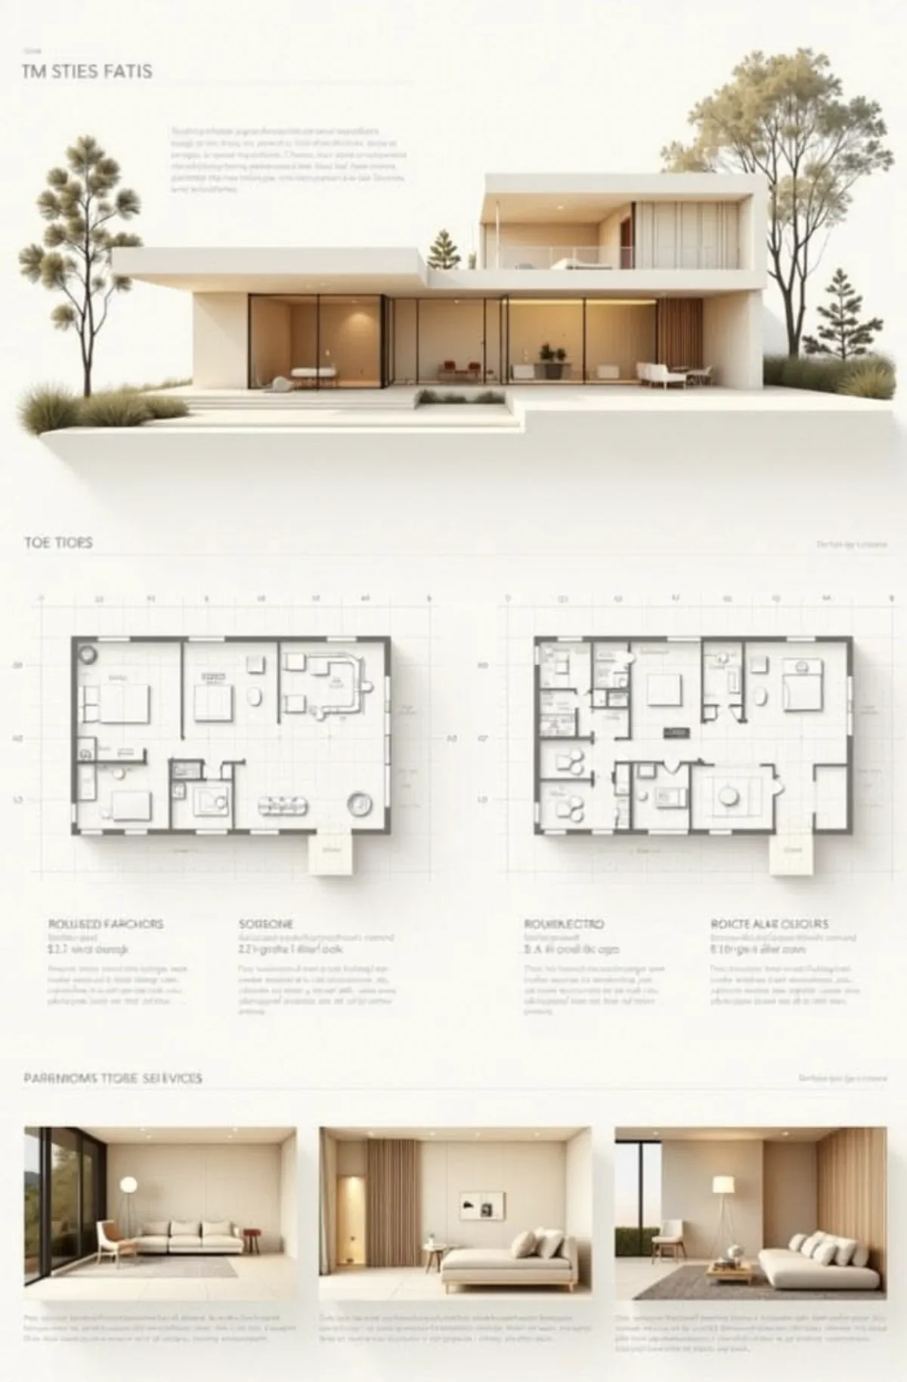
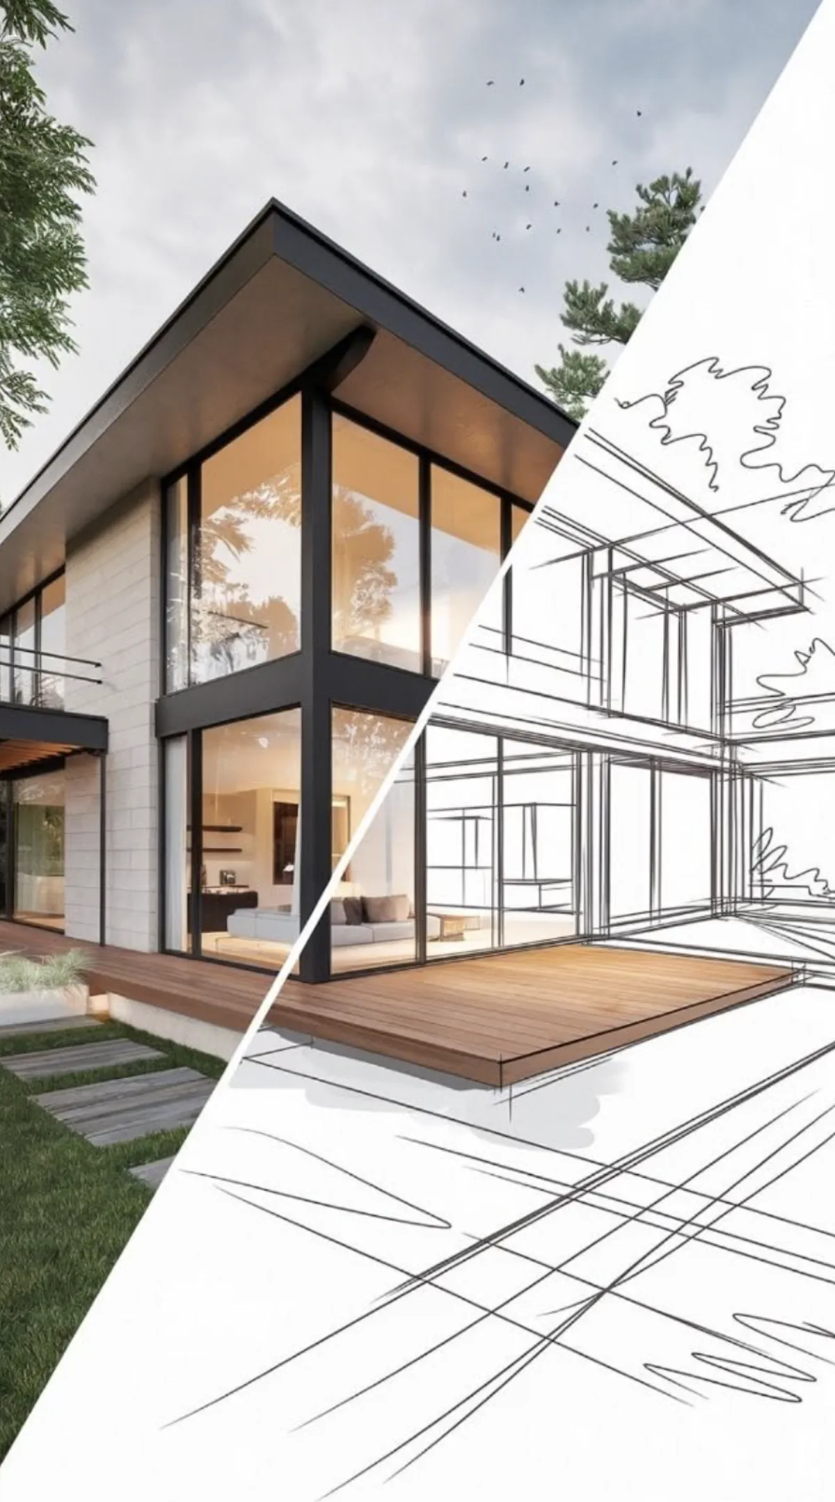
Design & Project: How We Work
Free Survey
Our team visits your property and assesses your needs on site
Quotation
A detailed and transparent quote is prepared for your project
Contract
Scope, timeline and price are confirmed in writing
Execution
Our experienced team begins work on the agreed date
Handover
Quality check is carried out and keys are handed over
Service Details
Interior design and project planning services in Antalya. Our team designs your space in 3D — floor plan, furniture layout, lighting plan, and material selection in a complete project file. AutoCAD technical drawings, photorealistic 3D renderings, permit support, and turnkey project management.
- Free inspection and quote
- Experienced team
- 2-year warranty
- On-time delivery
Get a Quote
Message received! We'll get back to you as soon as possible.
Interior Design and 3D Visualisation in Antalya
Knowing exactly what the finished space will look like before work starts protects both your budget and your schedule. We visit your apartment, villa or business premises in Antalya, take measurements, listen to what you need and prepare an interior concept around it.
During the design stage we produce a measured AutoCAD plan, electrical and plumbing layouts, and a ceiling and lighting plan. 3D design and photorealistic renders then let us agree on colours, materials and furniture together before anything is built.
One Team from Design to Build
The team that draws your project is the same team that builds it, so every detail on the drawings is carried through on site. Interior design, custom furniture and turnkey renovation are handled in one place, across Konyaaltı, Muratpaşa, Lara, Kepez and all of Antalya.
You can also book this service as part of a complete home renovation. Based in Konyaaltı? See our Konyaaltı renovation page.
Project Scope & Services
Software & Tools We Use
Design & Project: Frequently Asked Questions
How long does an interior design project with 3D renders take?
It depends on the size of the space and the number of revisions. After measuring and discussing the brief we give you a clear delivery schedule.
Can I order only the design, without the renovation?
Yes. The measured plan, 3D design and renders can be ordered on their own, even if someone else carries out the work.
Do you also carry out the renovation after the design?
Yes. The team that prepares the project also handles the renovation, furniture production and installation on a turnkey basis.
Is the site visit and measuring free?
Yes. Site visits and measurements are free anywhere in Antalya; we agree the scope and budget during that meeting.
Can the 3D design be revised?
Yes. We revise colours, materials and furniture layout with you until you approve the design.
Do you design offices and shops?
Yes. As well as homes and villas, we design interiors for offices, shops, cafés and restaurants.
What does your interior design service in Antalya include?
Measuring, a needs analysis, concept design, AutoCAD working drawings, 3D visualisation and renders, material selection and supervision of the build.
What is the difference between a 3D model and a render?
A 3D model is the three-dimensional model of the space; a render is a photorealistic image of that model with lighting, textures and colours.
Is an architectural project the same as an interior design project?
No. An architectural project covers the structure and permits; an interior design project covers the layout, materials, lighting and furniture inside the space.
What affects the cost of an interior design project?
Floor area, number of rooms, number of renders and the level of detail in the working drawings. We give a firm price after the site visit.
Related Articles
Our Service Areas